Step 01 of 05
Design
Start in the Ranbuild 3D Shed Builder, bring a sketch to our office, or call with rough sizes. We turn it into a plan.
Step 02 of 05
Engineer & permit
Your building is engineered to AS/NZS 1170.2 for your wind region and soil, and we prepare everything council needs.
Step 03 of 05
Slab
Footings and slab are specified for your soil class — pad footings, bored piers or a full slab.
Step 04 of 05
Frame
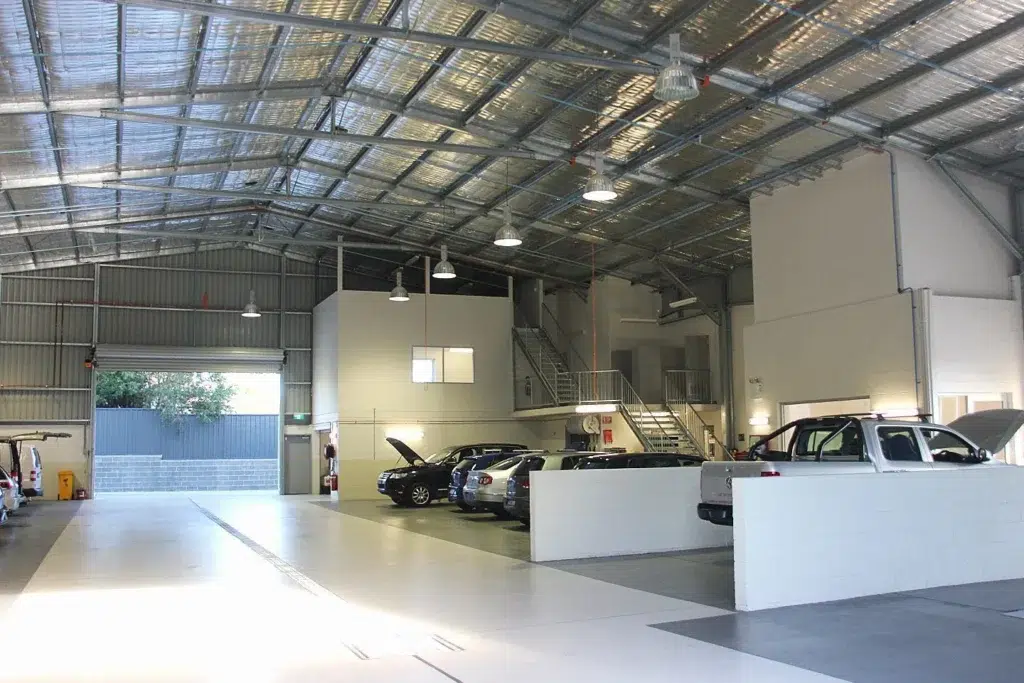
Cold-formed, galvanised steel portal frames, girts and purlins go up — straight, strong and true.
Step 05 of 05
Clad & handover
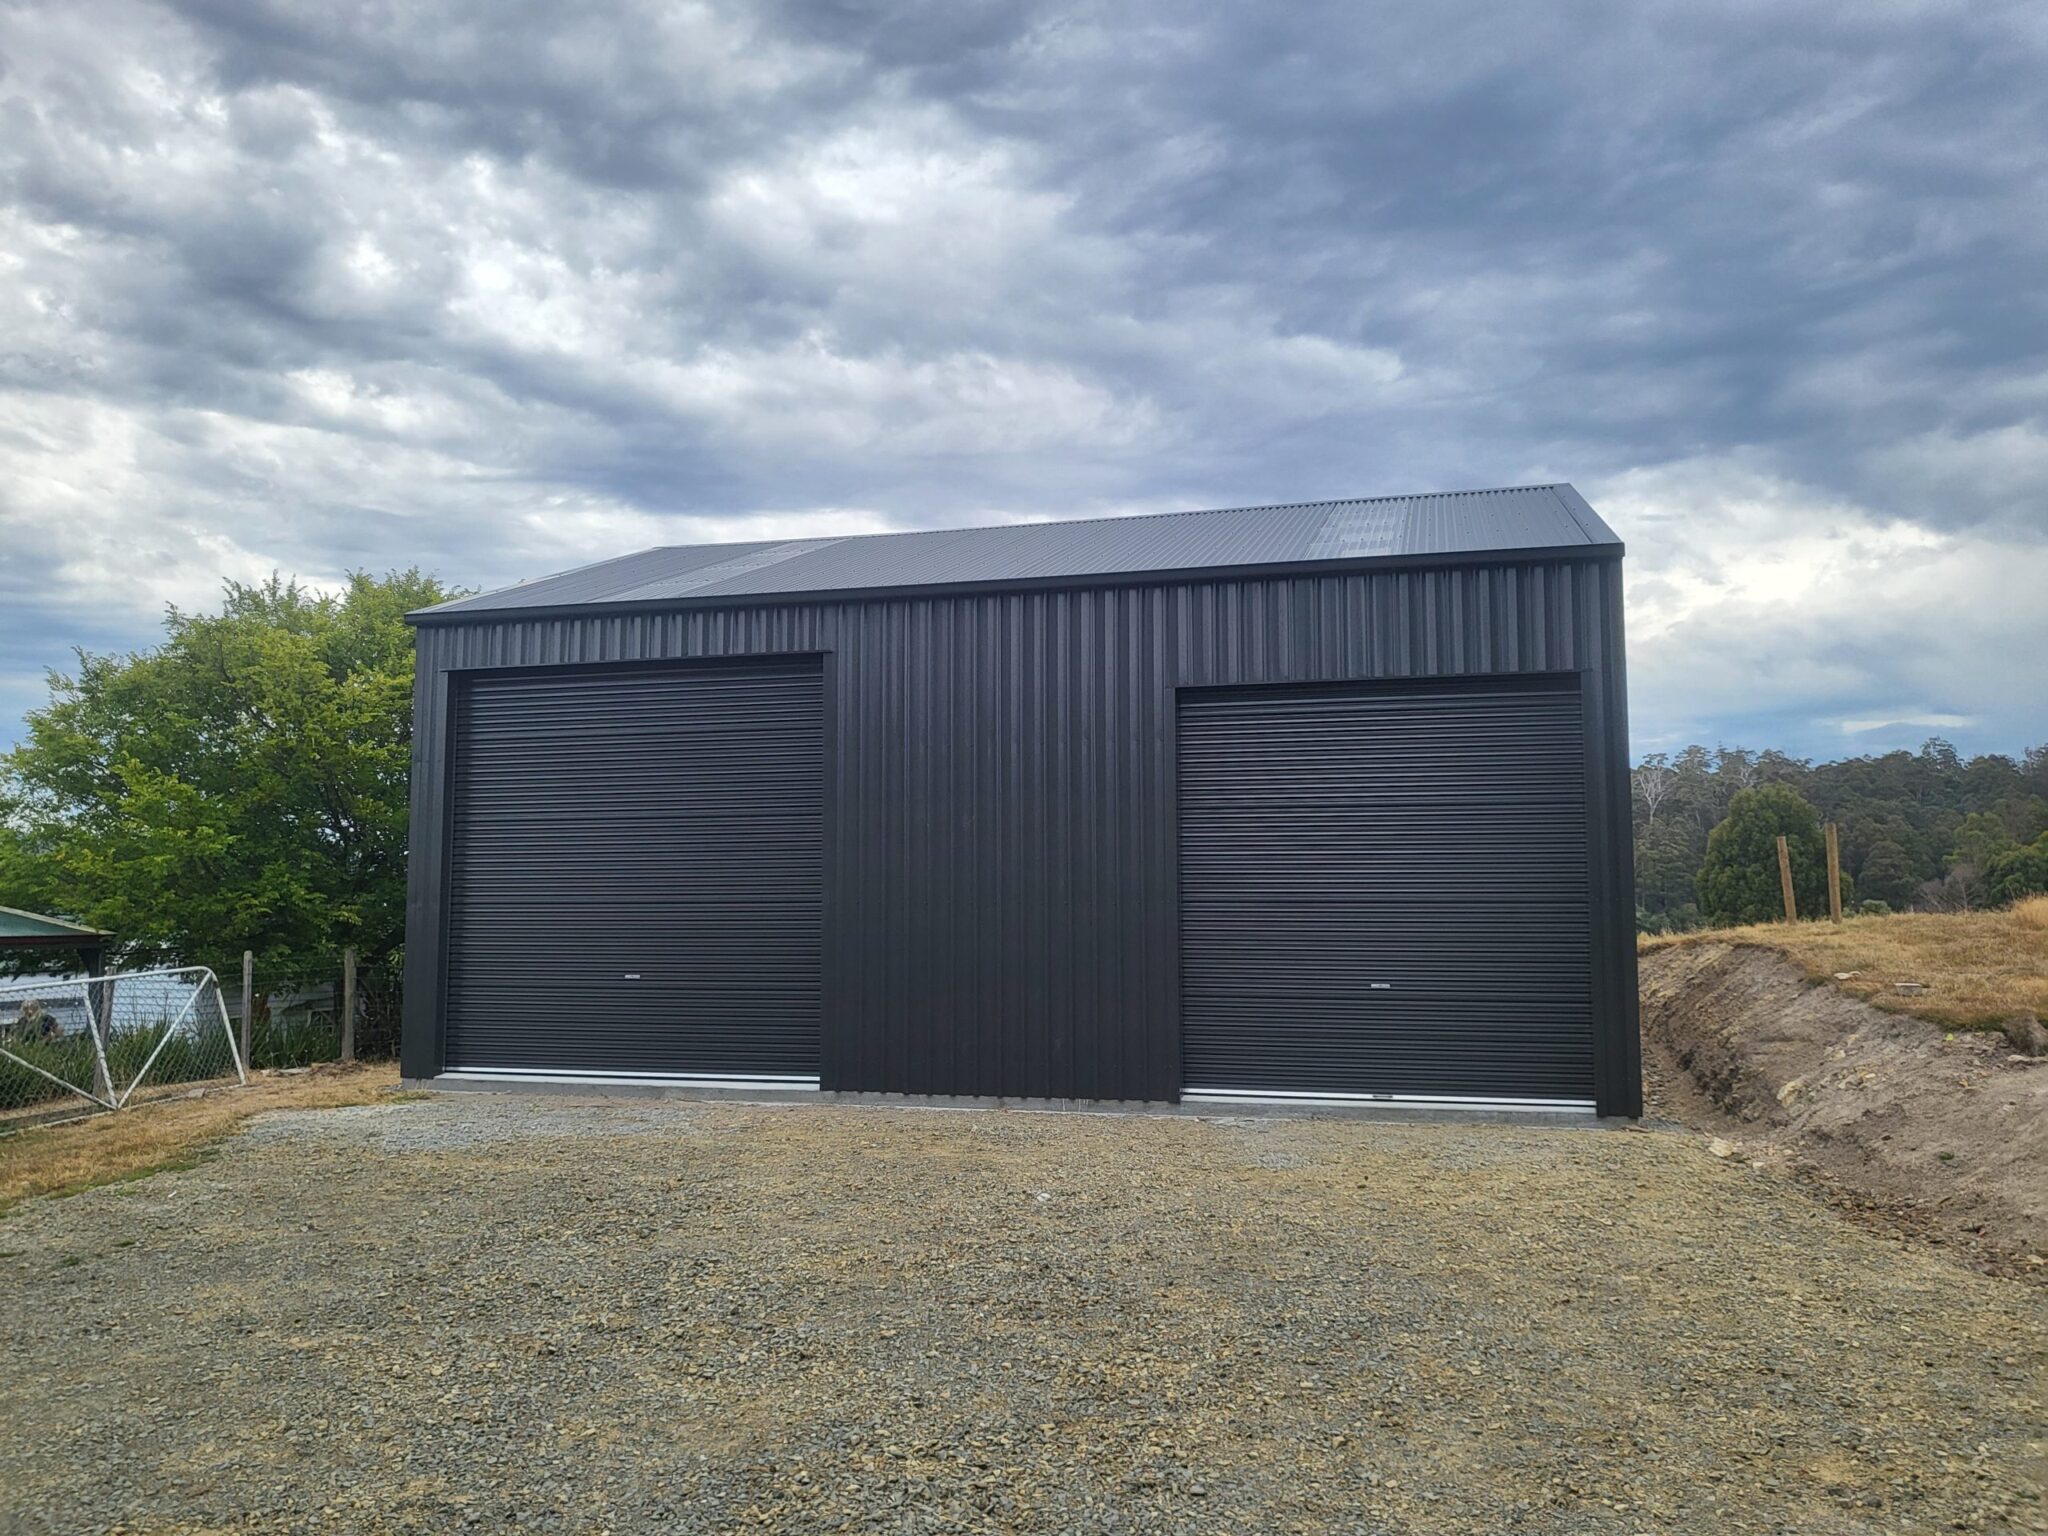
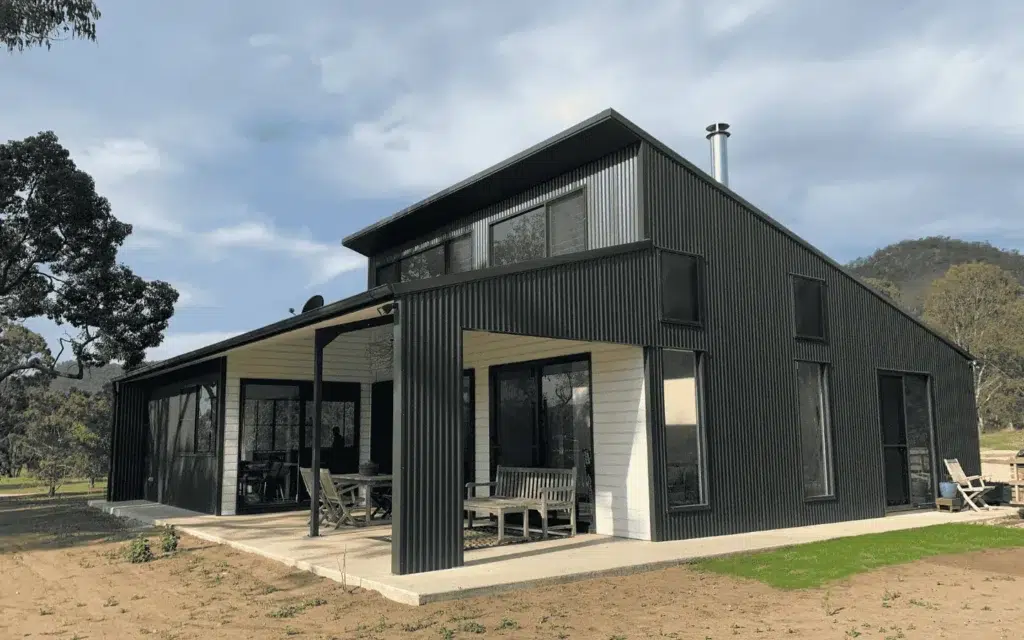
COLORBOND® cladding, roller doors and trims finish the job. Turnkey, or as a DIY kit — your call.